










Only 24 feet (7.3 m) long, Coastal Modern mitigates its diminutive size with a flexible, light-filled interior. The tiny house has multiple storage areas and folding furniture including a living room that doubles as a guest bedroom.
Coastal Modern was designed by Modern Tiny Living and is based on a 2 axle trailer. Clad in cedar and with a steel roof, the interior is finished with vinyl floors and has poplar tongue-and-groove walls.
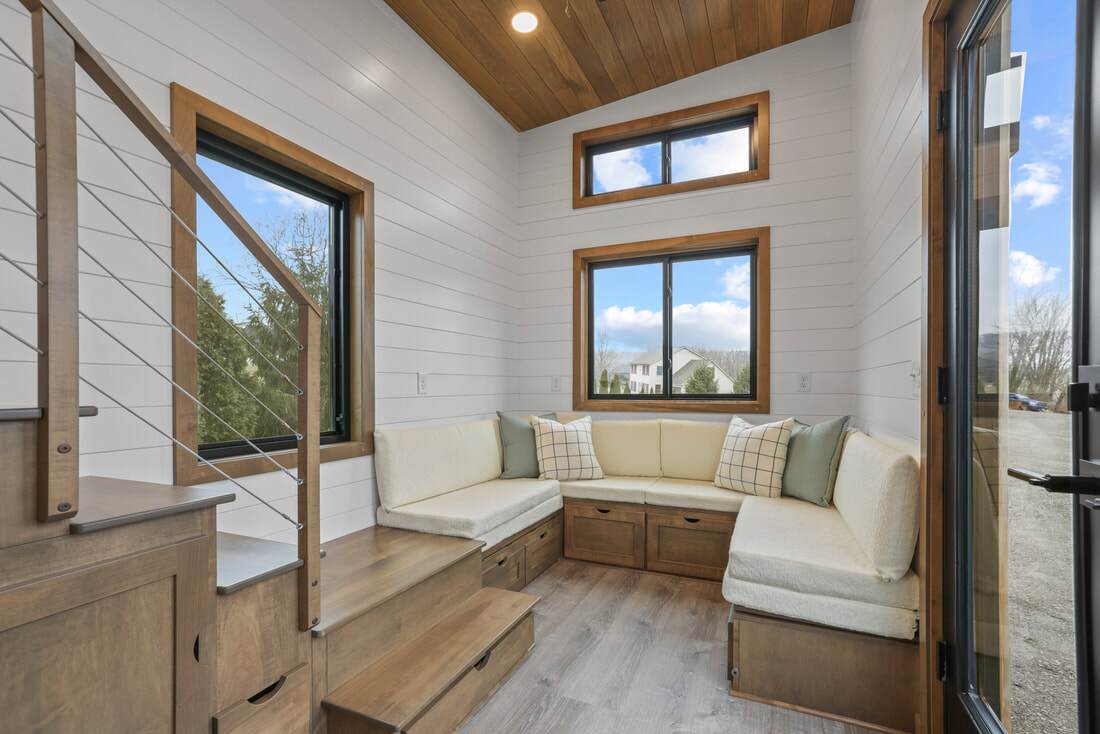
Visitors to the home enter the living room through glass double doors. This is dominated by a U-shaped seating area that features plenty of integrated storage and can be converted into a double bed for sleeping guests.
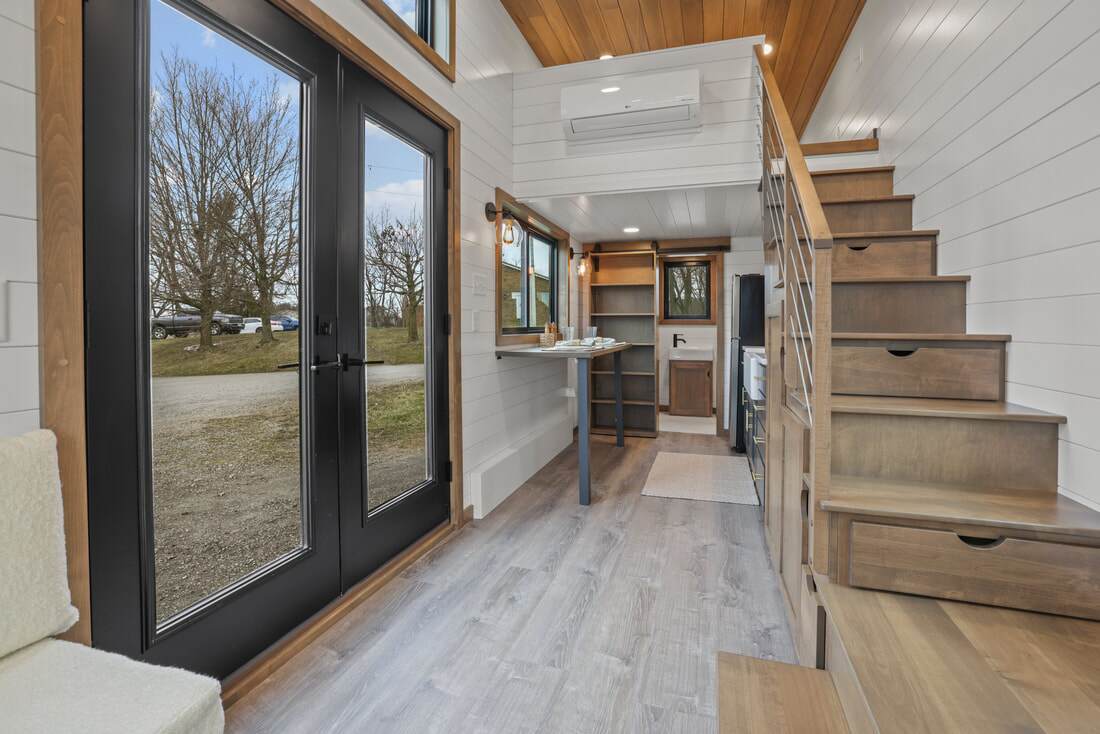
Near the living room is the kitchen. This is the simpler side for North American tiny houses. For example, there is no oven, but this house will be used as a guest house, so you don’t need a fully equipped kitchen. There is a farmhouse-style sink, refrigerator/freezer, and some appliances that can be stored. There’s also a handy table that doubles as a workspace and dining table, and folds down easily if you need extra floor space.
Modern Tiny Living
The bathroom is next to the kitchen.Access through a sliding door instead of a sliding door bookshelf, add a little extra storage space. The bathroom has a shower, washbasin, and incineration toilet, and as the name suggests, it burns garbage to dispose of it.
Coastal Modern has 1 bedroom with storage and integrated stair access. A typical loft style bedroom with low ceilings and a king size bed. Additionally, there is a custom built bookshelf for even more storage and privacy.
Modern Tiny Living
Coastal Modern comes with lots of different options, finishes, appliances and off-grid features. No word on the cost of the exact model shown, but the company’s custom tiny homes start at his US$59,000.
Source: Modern Tiny Living